
Listing Courtesy of: PILLAR 9 - IDX / Listed By: Esther Park, Century 21 Bravo Realty
31055 Elbow River Drive Rural Rocky View County, AB T3Z 2T9
Active (5 Days)
$1,900,000 (CAD)
Description
MLS®:
A2330435
A2330435
Lot Size
4.08 acres
4.08 acres
Type
Single-Family Home
Single-Family Home
Year Built
1994
1994
Style
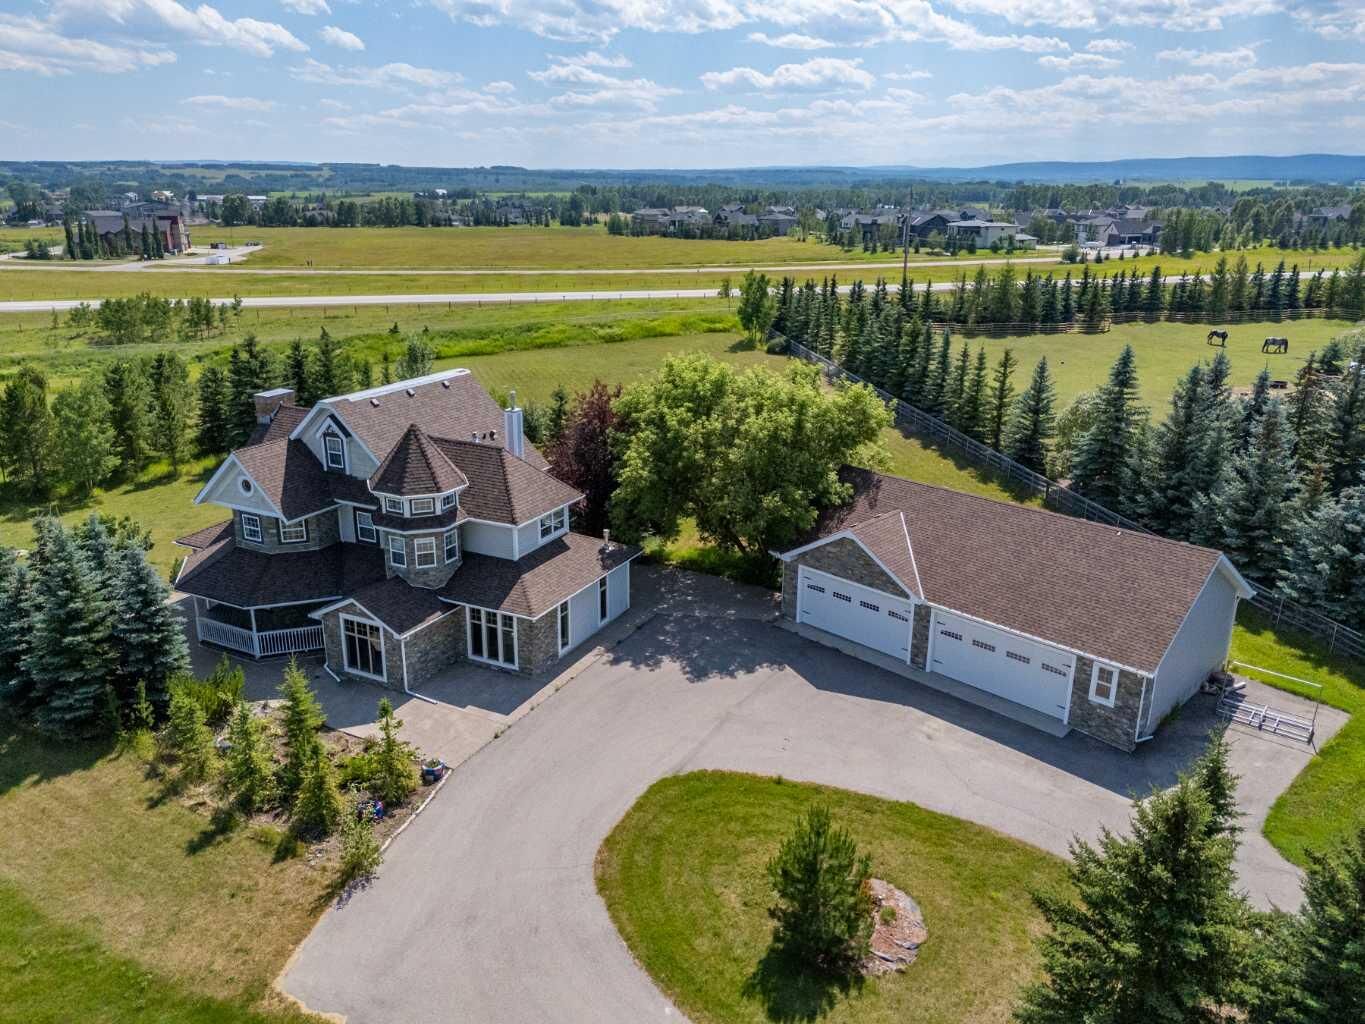
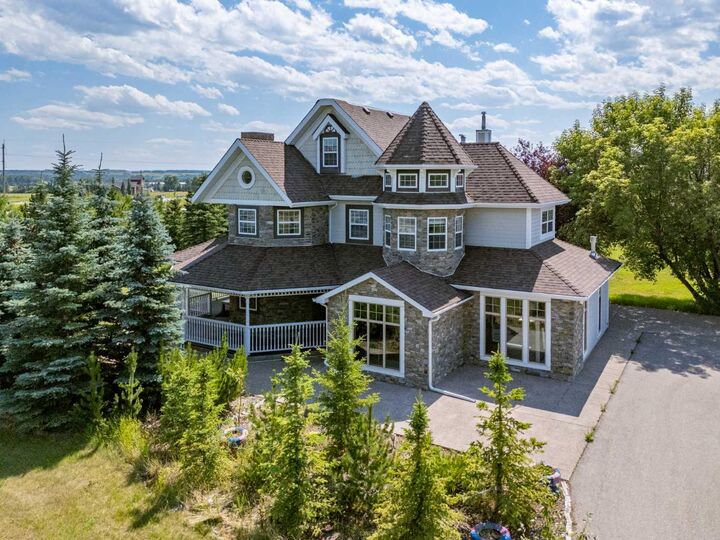
Acreage With Residence, 2 and Half Storey
Acreage With Residence, 2 and Half Storey
County
Rocky View County
Rocky View County
Listed By
Esther Park, Century 21 Bravo Realty
Source
PILLAR 9 - IDX
Last checked Aug 9 2026 at 12:24 PM EDT
PILLAR 9 - IDX
Last checked Aug 9 2026 at 12:24 PM EDT
Bathroom Details
- Full Bathrooms: 4
- Half Bathroom: 1
Interior Features
- Appliances : Refrigerator
- Appliances : Dishwasher
- Appliances : Garage Control(s)
- Appliances : Microwave
- Appliances : Range Hood
- Appliances : Washer/Dryer
- Appliances : Window Coverings
- Appliances : Gas Cooktop
- Laundry/Utility Room : In Bathroom
- Pantry
- Walk-In Closet(s)
- Vaulted Ceiling(s)
Subdivision
- Springbank
Lot Information
- No Neighbours Behind
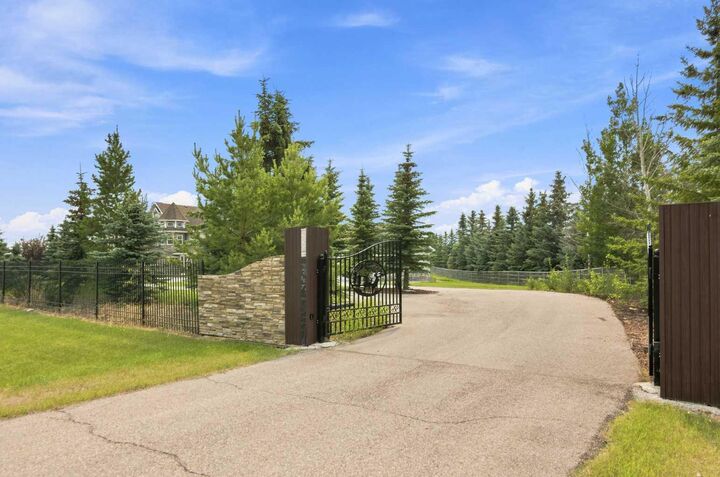
- Private
- Backs on to Park/Green Space
- Many Trees
Property Features
- Fireplace: Total Fireplace(s) : 4 Gas
- Foundation: Poured Concrete
Heating and Cooling
- Natural Gas
- None
Basement Information
- Full
Flooring
- Carpet
- Hardwood
- Stone
Exterior Features
- Roof: Asphalt
- Roof: Shingle
Utility Information
- Sewer: Other
Parking
- Quad or More Detached
Living Area
- 3,125 sqft
Disclaimer: Data is supplied by Pillar 9™ MLS® System. Pillar 9™ is the owner of the copyright in its MLS® System. Data is deemed reliable but is not guaranteed accurate by Pillar 9™. The trademarks MLS®, Multiple Listing Service® and the associated logos are owned by The Canadian Real Estate Association (CREA) and identify the quality of services provided by real estate professionals who are members of CREA. Used under license.
Data is supplied by Pillar 9™ MLS® System. Pillar 9™ is the owner of the copyright in its MLS® System. Data is deemed reliable but is not guaranteed accurate by Pillar 9™. The trademarks MLS®, Multiple Listing Service® and the associated logos are owned by The Canadian Real Estate Association (CREA) and identify the quality of services provided by real estate professionals who are members of CREA. Used under license.
Data is supplied by Pillar 9™ MLS® System. Pillar 9™ is the owner of the copyright in its MLS® System. Data is deemed reliable but is not guaranteed accurate by Pillar 9™. The trademarks MLS®, Multiple Listing Service® and the associated logos are owned by The Canadian Real Estate Association (CREA) and identify the quality of services provided by real estate professionals who are members of CREA. Used under license.


Inside: a grand 2-storey foyer, living room with stone fireplace, formal dining room, and a stunning kitchen with white shaker cabinetry, granite counters, marble backsplash, and a showpiece centre island. The family room offers travertine floors, a second of four fireplaces, and patio walk-out. The primary retreat features a fireplace, jetted tub, dual vanities, and a window-wrapped sitting area under 2-storey ceilings. Five bedrooms in total, plus a third-floor loft and finished lower level with rec room.
A golfer’s dream location: situated directly in front of The Glencoe Golf & Country Club, with Pinebrook Golf and Country Club and Elbow Springs Golf Club and River Sprits golf club just minutes away. Add nearby Signal Hill Shopping Centre, numerous restaurants, and quick Stoney Trail access, and you have the perfect combination of country living and city convenience.
https://pixies.et/MNgcQnwO