1125 The Parkway London East, ON N6A 2X2
Inscription par: PropTX / Listed By: Grace Li, Century 21 First Canadian Corp. Brokerage

  1125 The Parkway London East, ON N6A 2X2

En vigueur (3 Jours)
1 403 716 $ (USD)

5
CAC
4
SDB
3000-3500
PI. CA.

Description

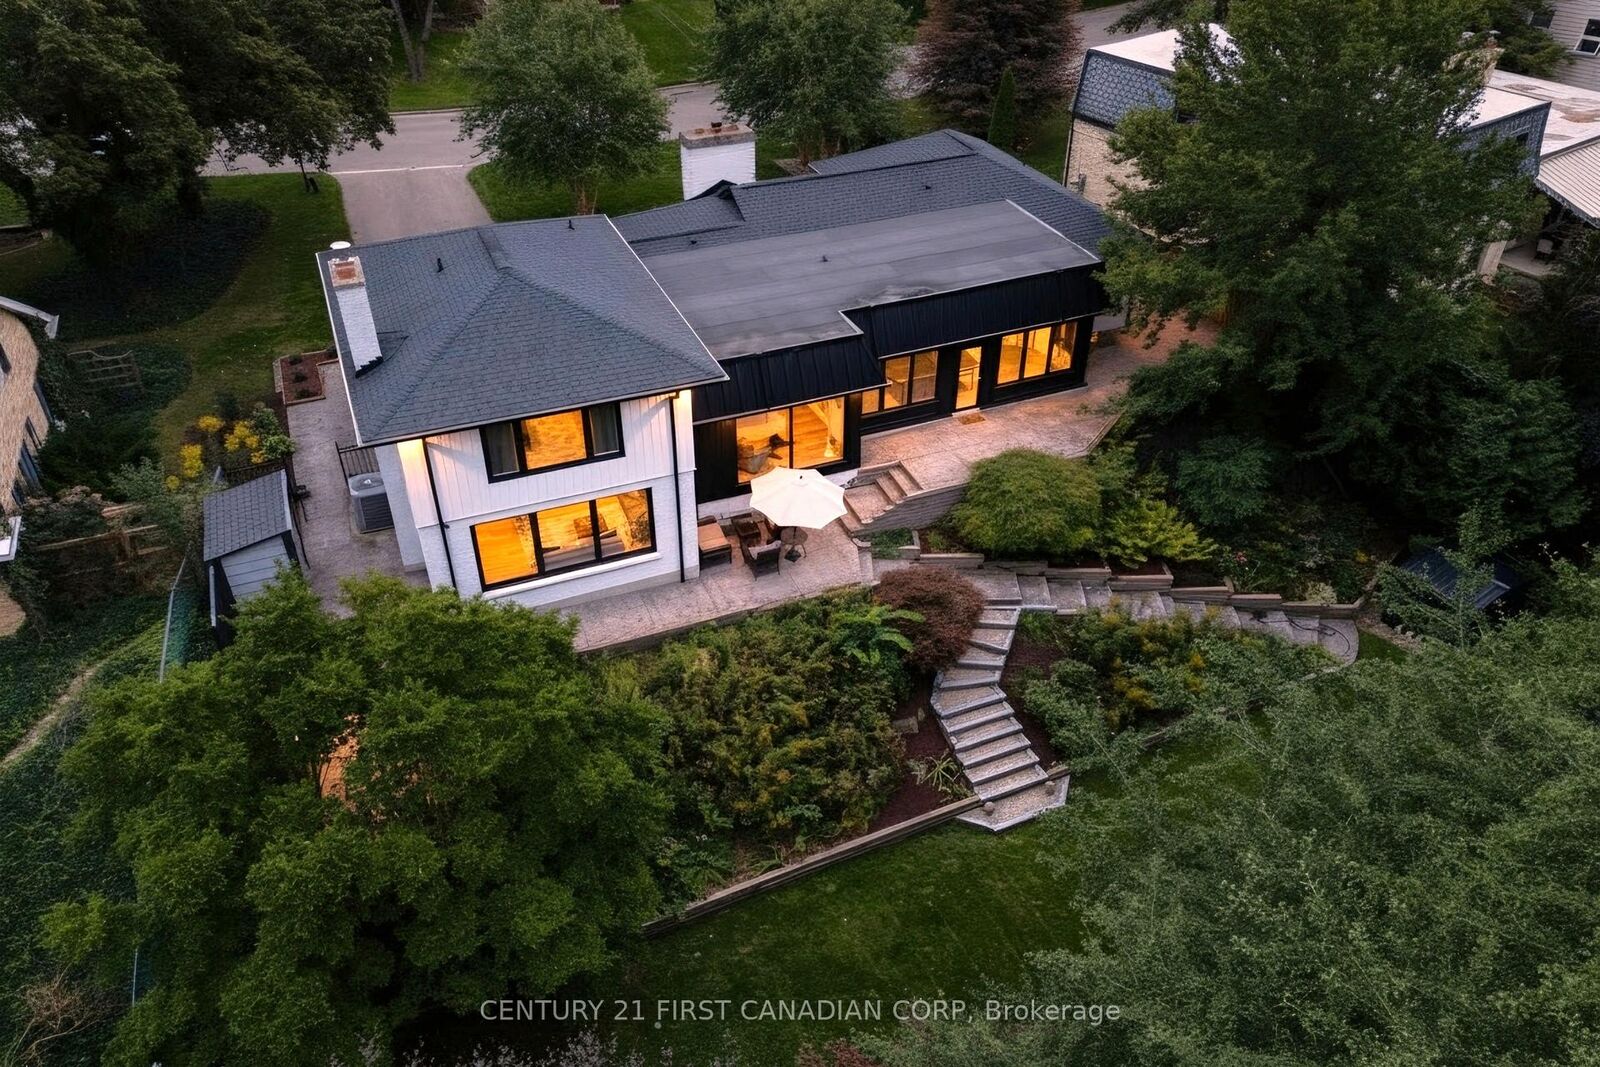
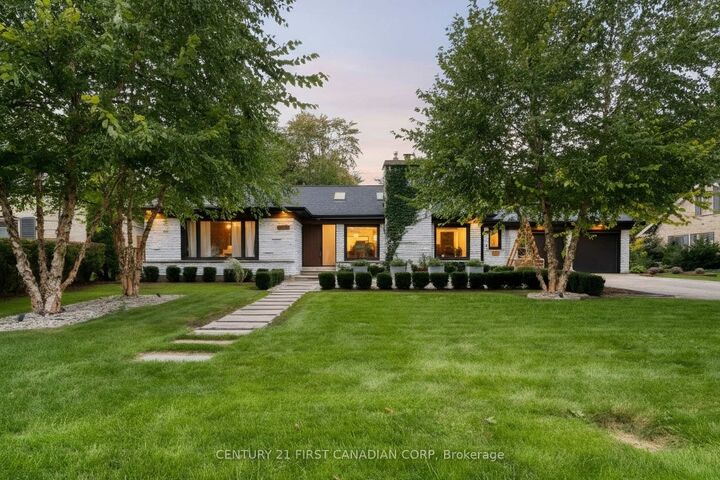
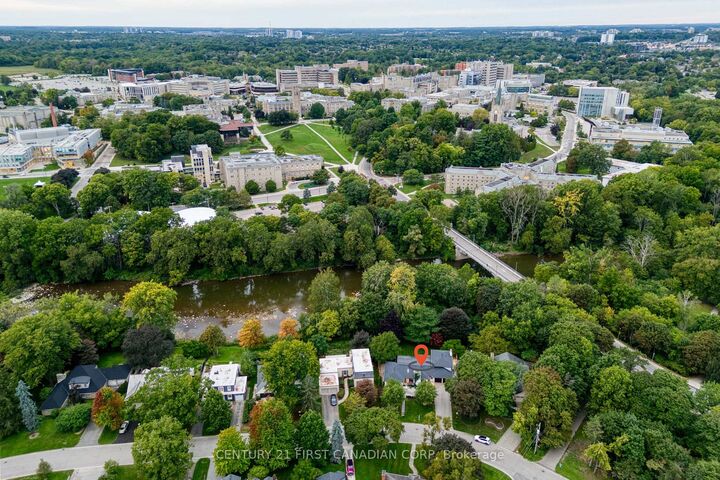
Welcome to 1125 The Parkway-an exceptional residence set on a spectacular, nearly half-acre (.40-acre) fully fenced lot with panoramic views of the river and surrounding landscape. Thoughtfully redesigned with quality materials throughout, this remarkable home offers close to 4,000 sq. ft. of beautifully finished living space and an expansive open-concept layout ideal for everyday living and entertaining. Oversized rear windows fill the home with natural light while showcasing the breathtaking setting. At the heart of the home is a stunning modern walnut kitchen, completed in 2019, featuring quartz countertops, a Wolf gas range, side-by-side full-size refrigerator and freezer, built-in espresso machine, custom range hood and an impressive hidden pantry. A soaring 14-foot vaulted ceiling with skylights further enhances this extraordinary space. The private upper-level primary retreat overlooks the rear grounds and features a luxurious ensuite and spacious walk-in closet. Additional highlights include a custom metal-and-glass walk-in wine cellar with bar, in-ceiling speakers throughout the main level, main-floor laundry, updated plumbing and 200-amp electrical service. Step outside to enjoy the extensively landscaped ,treed, private and fully fenced grounds, complete with a brand-new deck added in 2026 and a Wi-Fi-controlled irrigation system. New furnace 2026. Major exterior improvements completed in 2020 include new roofing shingles and flat roof, eavestroughs, soffits, fascia, gutter guards, garage doors, front landscaping and exterior lighting. UPDATED WINDOW. Ideally located at the edge of Western University, within walking distance of University Hospital and only minutes from St. Joseph's Hospital, downtown London and excellent schools and One of the best schools boundary(CENTRAL SCHOOL. Old North PS.etc.) A truly distinctive home offering exceptional design, privacy and natural beauty in one of London's most desirable neighborhoods.

MLS®:
X13808382
Les impôts
$15,406(2025)
Surface Terrain
0.4 acres
Catégorie
Single-Family Home
Style
1 1/2 Storey
Vue
Clear, Trees/Woods, River, City, Skyline, Garden, Water, Bridge
Ville
Middlesex County
Communauté
East B

Listed By

Grace Li, Century 21 First Canadian Corp. Brokerage
Source
PropTX
Dernière vérification Sep 24 2026 à 11:12 PM EDT
Détails sur les salles de bains
Caractéristiques Intérieures
  • Water Heater
Caractéristiques de la propriété
  • Foundation: Poured Concrete
Chauffage et refroidissement
  • Forced Air
  • Central Air
Informations sur les sous-sols
  • Full
  • Finished
Informations sur le pool
  • None
Caractéristiques extérieures
  • Stone
  • Aluminum Siding
  • Toit: Shingles
Informations sur les services publics
  • Utilities: Municipal
  • Sewer: Sewer
  • Fuel: Gas
  • Energy: Energy Certificate: No
Garage
  • Attached
Étages
  • 2
Alimenté par Walk Score®
Disclaimer: Copyright 2026 PropTX. All rights reserved. This information is deemed reliable, but not guaranteed. The information being provided is for consumers’ personal, non-commercial use and may not be used for any purpose other than to identify prospective properties consumers may be interested in purchasing. Data last updated 9/24/26 16:12

