239 Jones Street Oakville, ON L6L 3G5
Listing Courtesy of: PropTX / Listed By: Brad Miller, Century 21 Miller Real Estate Ltd. Brokerage

  239 Jones Street Oakville, ON L6L 3G5

Active (10 Days)
$2,556,255 (USD)
4
BED
6
BATH
2500-3000
SQFT

Description

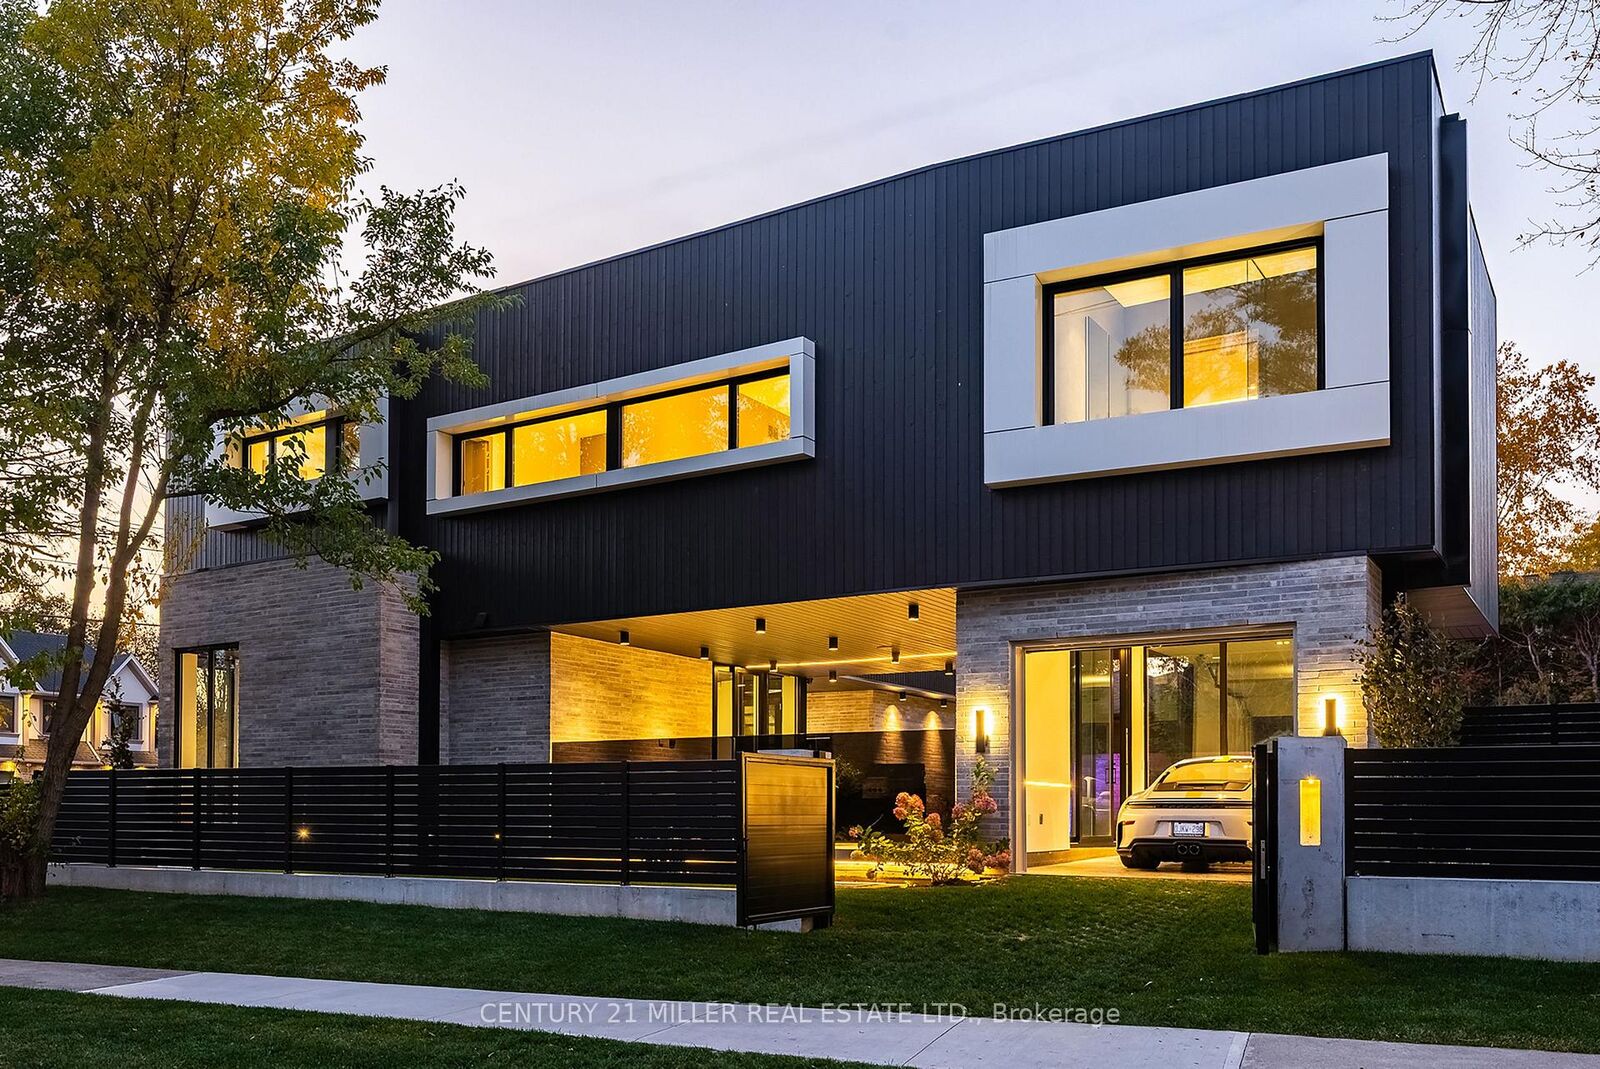
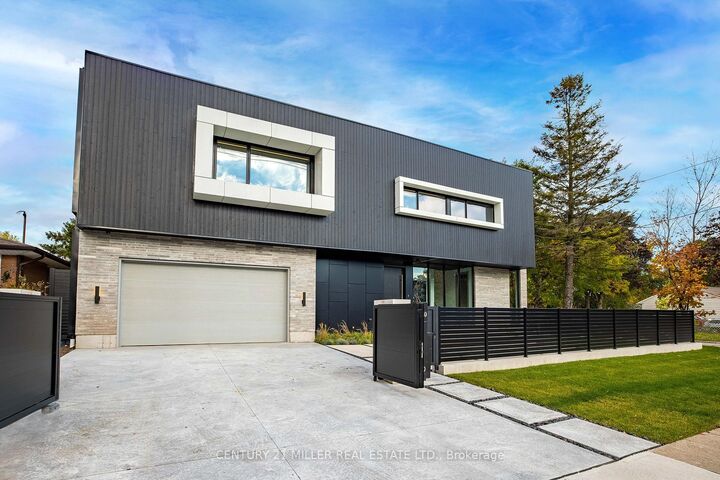
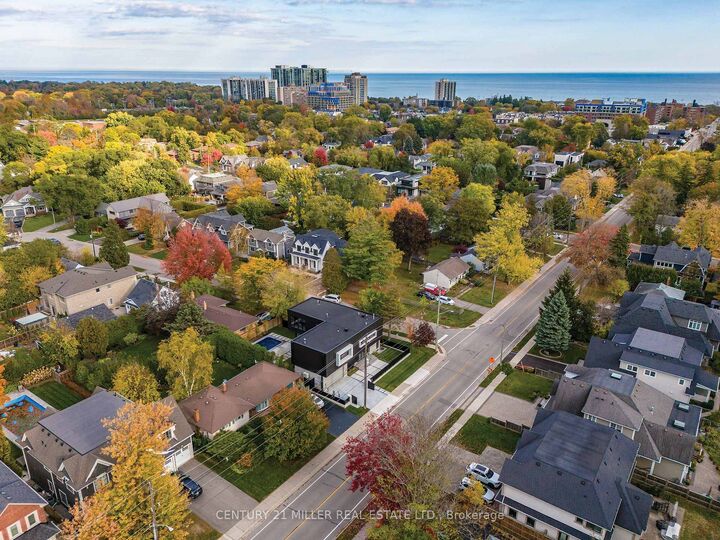
Beautifully designed modern home with a unique layout in Bronte, a short walk to the lake and Bronte Village amenities. Highlights include outdoor entertaining with an in-ground pool, covered porch and outdoor kitchen; luxury cabinetry imported from Italy; a glass-enclosed car showcase, golf simulator or studio space; 6 bathrooms; two laundry rooms; and expansive windows. Designed for those who love to entertain, appreciate luxury finishes or have a passion for cars. The glass-enclosed showcase offers space to display a classic or sports car. Most principal living space is on the second level, creating the feel of an elevated bungalow. The kitchen, dining and living areas flow together amid luxurious cabinetry, wall panelling and expansive windows with interesting views. The primary suite features an open walk-in closet with custom organizers, built-in dresser and five-piece ensuite. The main level has a mudroom and laundry room off the garage. A workspace/office features floor-to-ceiling windows on two sides, filling the space with natural light. A three-piece bathroom serves the outdoor entertaining area and pool. The lower level offers generous ceiling heights and large window wells, a bedroom with adjacent three-piece bathroom, recreation room with built-in shelving and a separate space ideal for a gym. A spa-like shower and sauna complete this level. The covered outdoor entertaining area has second-level living space above, the glass enclosure on one side and a street-side privacy fence. The outdoor kitchen includes a barbecue, ample counter space and refrigerator, complemented by the in-ground pool. Enjoy Bronte's restaurants, cafés, lake and marina just a short walk away, and the best of lakeside village living.

MLS®:
W14133560
Taxes
$6,492(2026)
Lot Size
7,438 SQFT
Type
Single-Family Home
Style
2-Storey
County
Regional Municipality of Halton
Community
1001 - Br Bronte

Listed By

Brad Miller, Century 21 Miller Real Estate Ltd. Brokerage
Source
PropTX
Last checked Nov 10 2026 at 2:36 AM EST
Bathroom Details
Interior Features
  • Sauna
  • Sump Pump
  • Carpet Free
  • Auto Garage Door Remote
Property Features
  • Foundation: Poured Concrete
Heating and Cooling
  • Forced Air
  • Central Air
Basement Information
  • Full
  • Finished
Pool Information
  • Inground
Exterior Features
  • Brick
  • Aluminum Siding
  • Roof: Flat
Utility Information
  • Utilities: Municipal
  • Sewer: Sewer
  • Fuel: Gas
  • Energy: Energy Certificate: No
Garage
  • Attached
Parking
  • Private Double
Stories
  • 2
Powered by Walk Score®
Disclaimer: Copyright 2026 PropTX. All rights reserved. This information is deemed reliable, but not guaranteed. The information being provided is for consumers’ personal, non-commercial use and may not be used for any purpose other than to identify prospective properties consumers may be interested in purchasing. Data last updated 11/9/26 18:36

