
Listing Courtesy of: PropTX / Listed By: Pajtim Hasaj, Century 21 Heritage Group Ltd. Brokerage
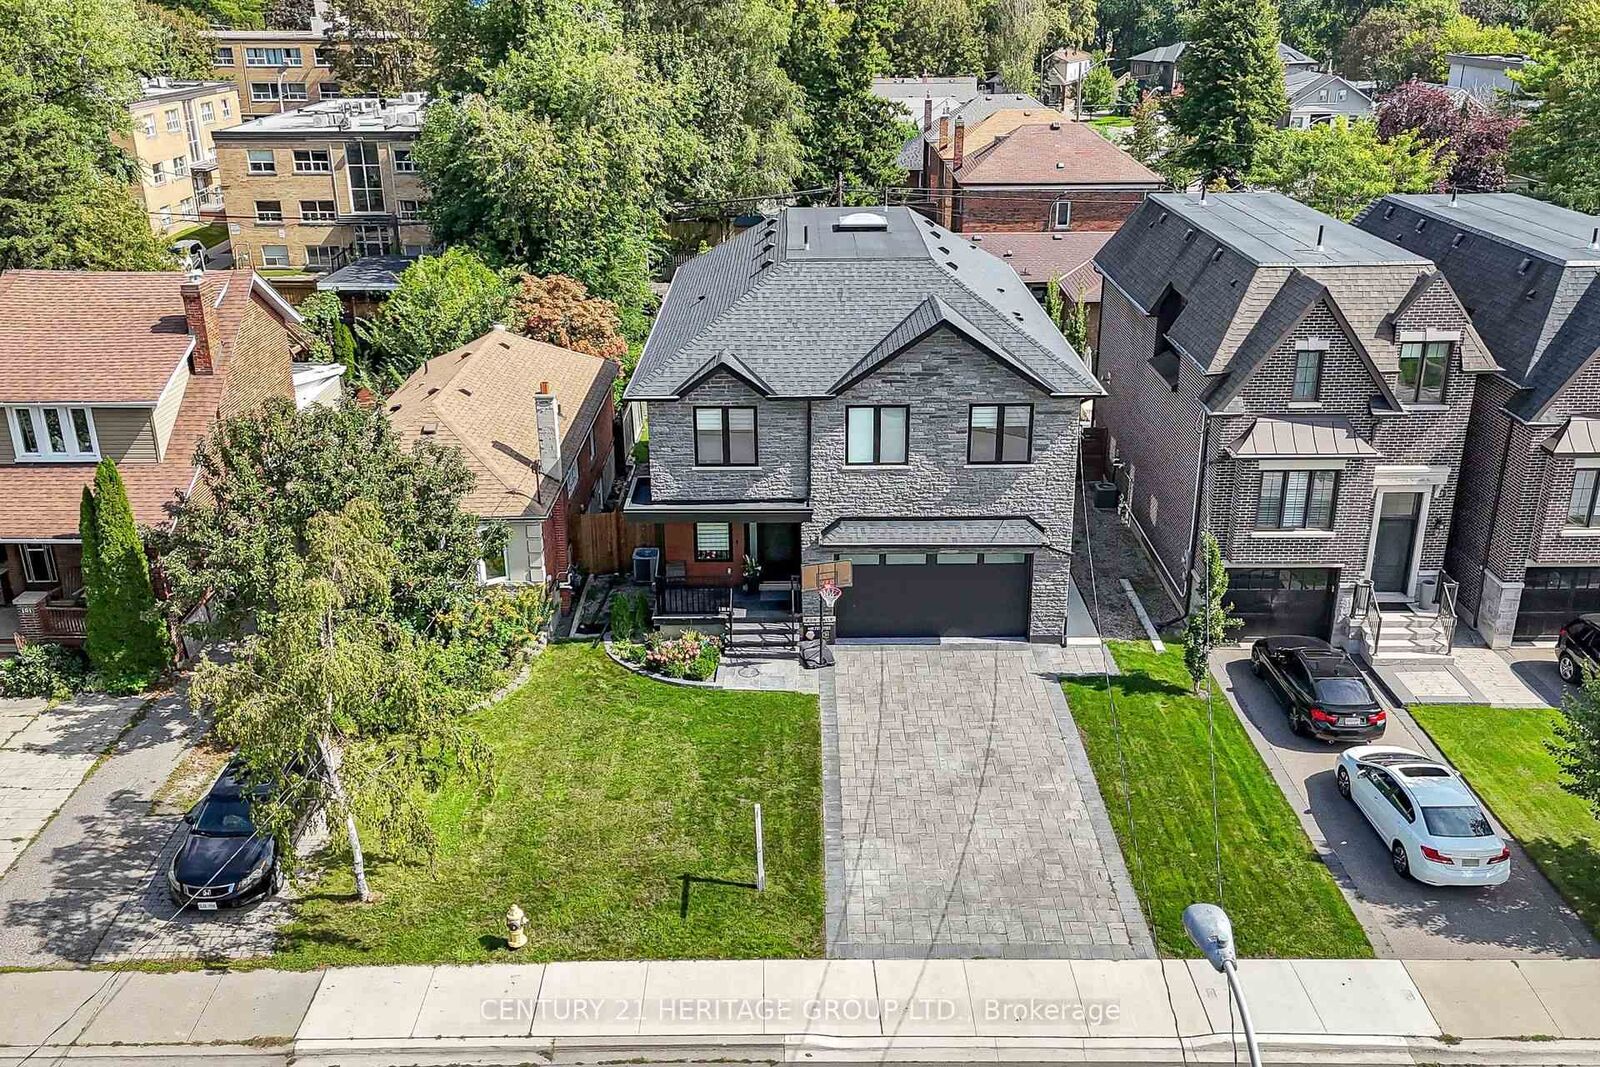
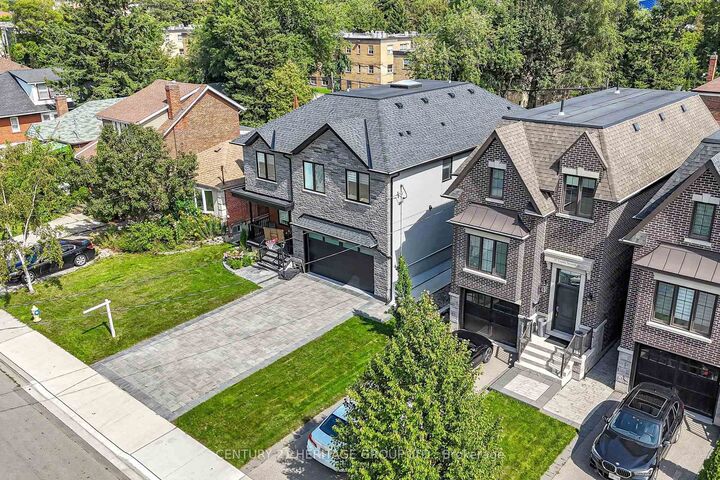
99 Twenty Seventh Street Toronto, ON M8W 2X6
Active (7 Days)
$1,907,932 (USD)

MLS®:
W13804172
W13804172
Taxes
$11,080(2026)
$11,080(2026)
Type
Single-Family Home
Single-Family Home
Style
2-Storey
2-Storey
Views
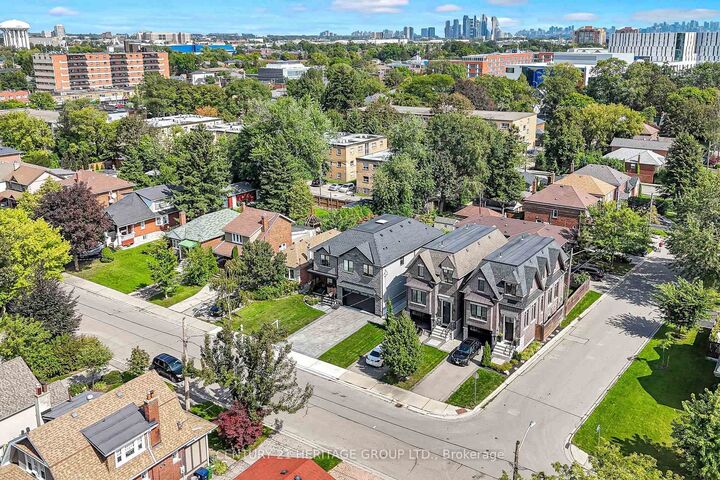
Skyline, Garden
Skyline, Garden
County
Toronto
Toronto
Community
Long Branch
Long Branch
Listed By
Pajtim Hasaj, Century 21 Heritage Group Ltd. Brokerage
Source
PropTX
Last checked Sep 25 2026 at 1:14 PM EDT
PropTX
Last checked Sep 25 2026 at 1:14 PM EDT
Bathroom Details
Interior Features
- Sump Pump
- Built-In Oven
- Storage
- Water Heater Owned
- In-Law Suite
- Auto Garage Door Remote
- Separate Hydro Meter
Property Features
- Fireplace: Living Room
- Fireplace: Electric
- Foundation: Concrete
Heating and Cooling
- Forced Air
- Central Air
Basement Information
- Apartment
- Finished
- Separate Entrance
Pool Information
- None
Exterior Features
- Brick
- Stone
- Roof: Asphalt Shingle
Utility Information
- Utilities: Municipal
- Sewer: Sewer
- Fuel: Gas
- Energy: Energy Certificate: No
Garage
- Built-In
Parking
- Private Double
Stories
- 2
Disclaimer: Copyright 2026 PropTX. All rights reserved. This information is deemed reliable, but not guaranteed. The information being provided is for consumers’ personal, non-commercial use and may not be used for any purpose other than to identify prospective properties consumers may be interested in purchasing. Data last updated 9/25/26 06:14


Description